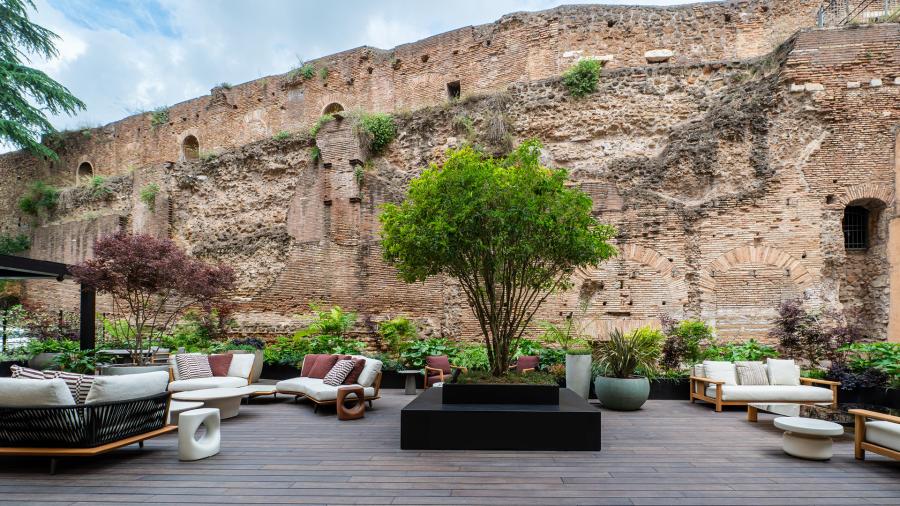
Mobilnovo, in collaboration with Open House Roma, launches its cultural talks series at the new Poliform Roma showroom with Insulae’s talk “Oltre il verde"”

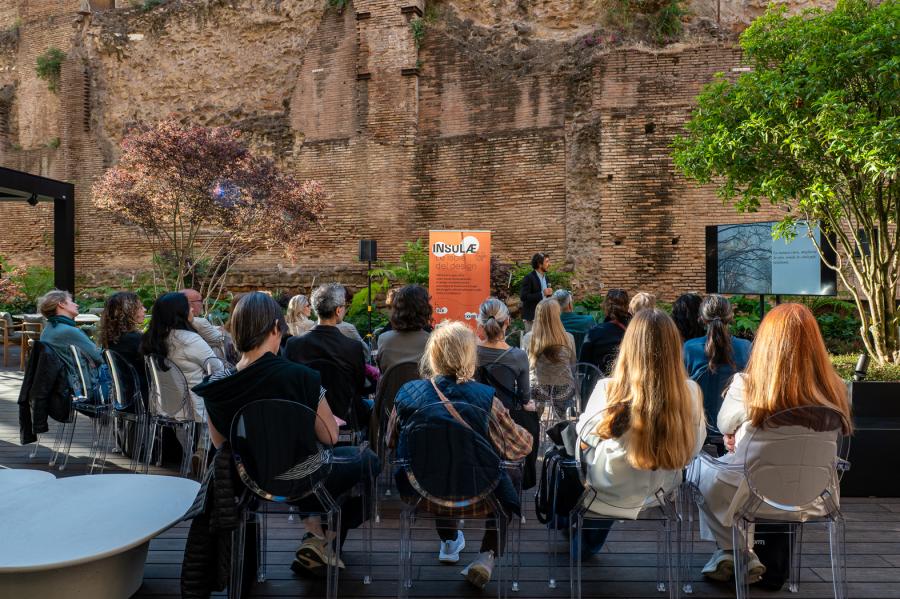
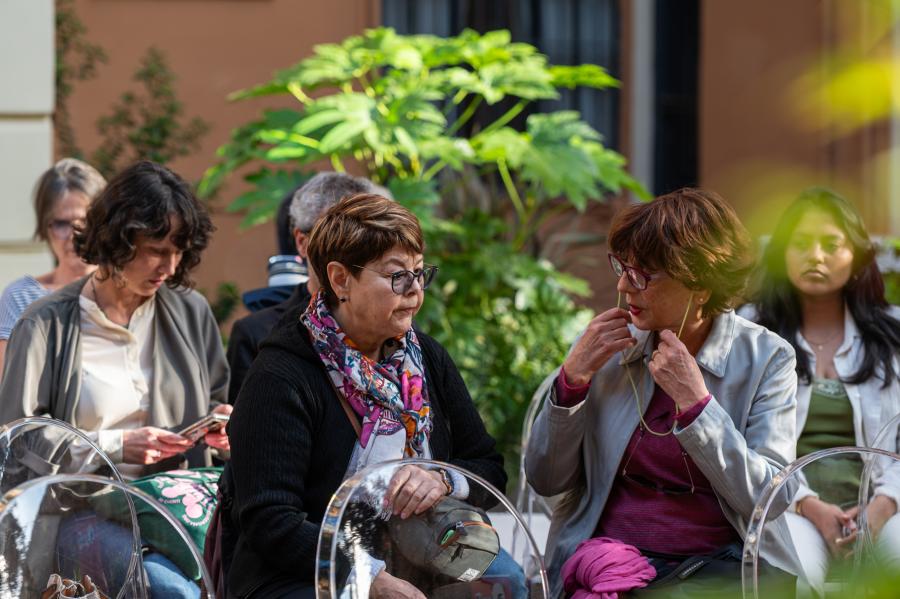
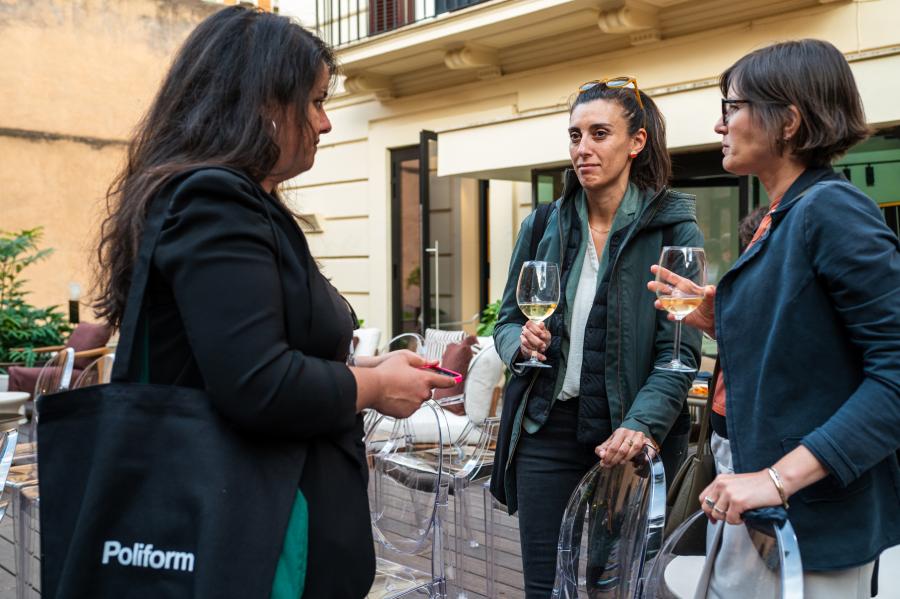
On May 19, the newly inaugurated spaces of Poliform Roma hosted the first event in a new series of talks dedicated to design culture, architecture, and contemporary design. A moment of exchange and dialogue that reflects Mobilnovo’s commitment to establishing its spaces not only as destinations for interior design, but as an open cultural platform for the city and industry professionals alike.
A reflection on the role of the contemporary landscape
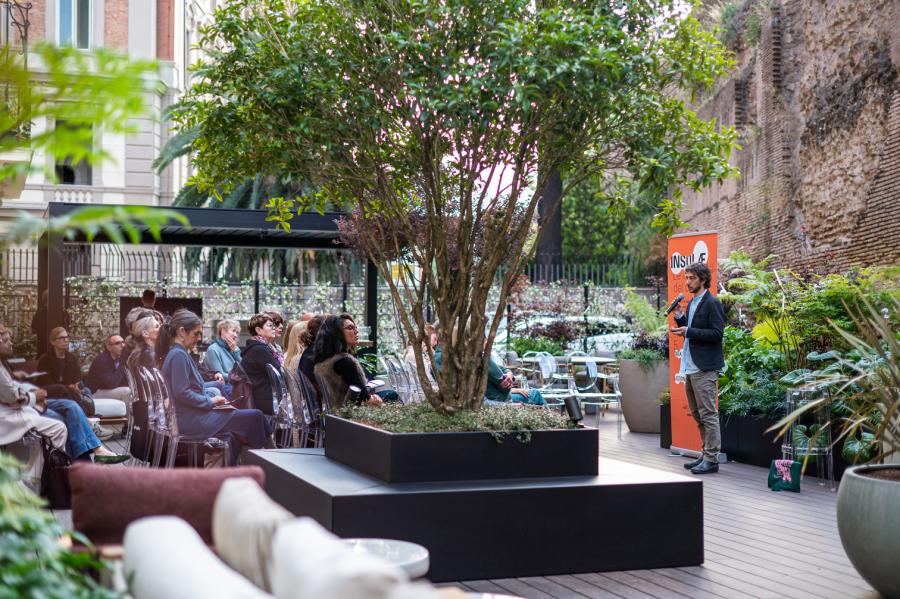
Organized by Open House Roma as part of the new Insulae format, the talk “Oltre il verde” featured landscape architect Pierpaolo Tagliola of AG&P Greenscape. The event explored the role of landscape within the contemporary city, understood not merely as an aesthetic element, but as a cultural, social, and ecological infrastructure capable of redefining the relationship between architecture, public space, and urban quality of life. Through a reflection on landscape design and new ways of inhabiting collective spaces, the talk examined the value of greenery as a design device able to generate connections, wellbeing, and new forms of interaction within the contemporary urban context.
Through its partnership with Open House Roma, Mobilnovo aims to further reinforce the group’s vision, encapsulated in the concept “Bring Design to People,” while strengthening its identity as a hub dedicated to design culture and dialogue around the world of design. The initiative marks the first in a long series of events that will animate the spaces of Poliform Roma in the coming months. The program is designed to foster dialogue among professionals, companies, designers, and the wider public, transforming the showroom into a place for encounter and cultural exchange, where design intersects with current affairs, research, and creative vision.

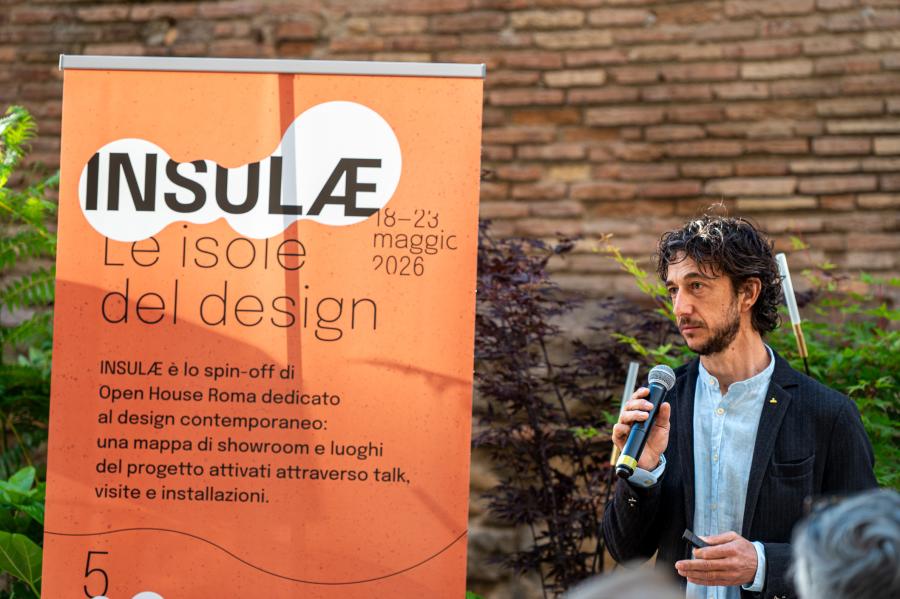
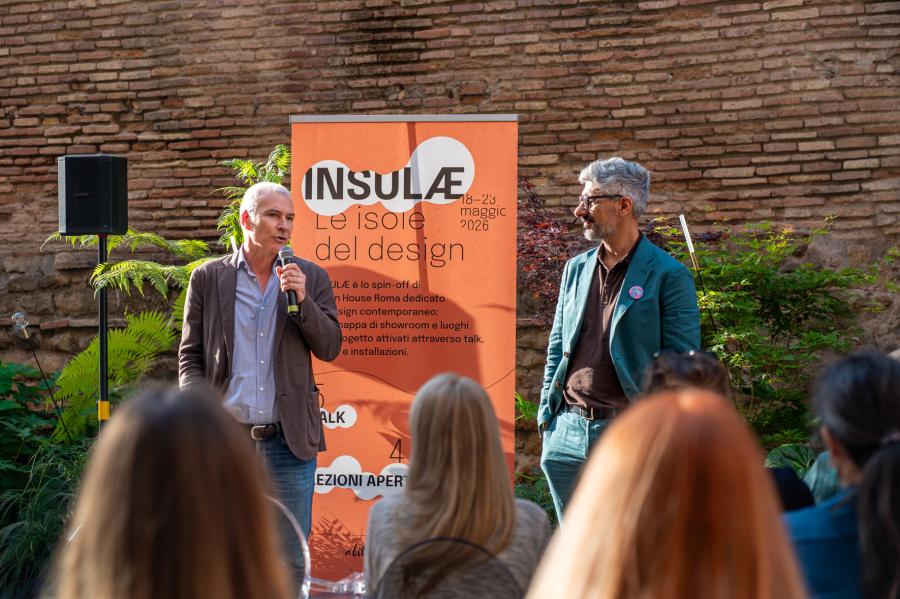
Poliform Roma: a project between interior architecture and landscape architecture
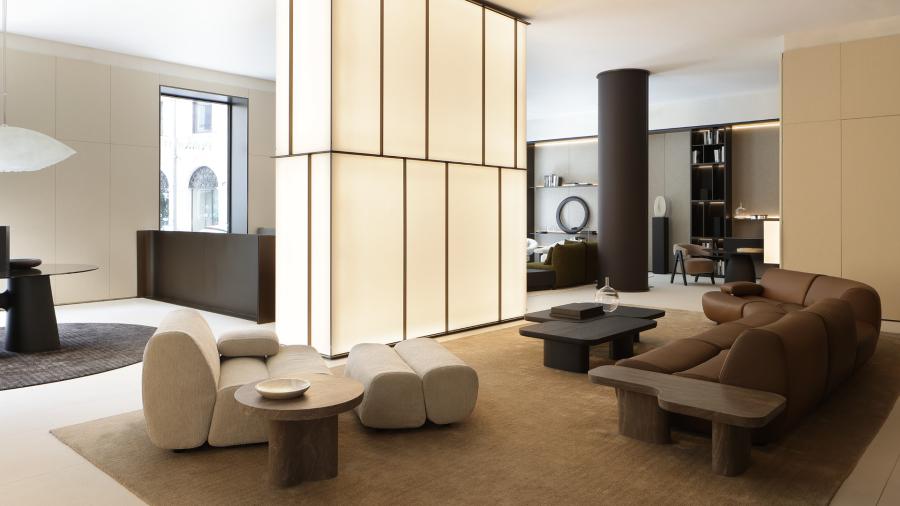
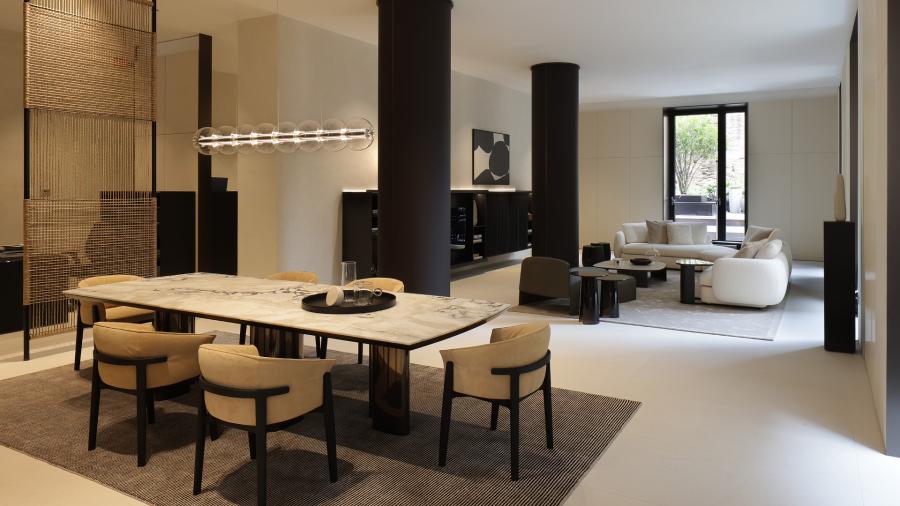
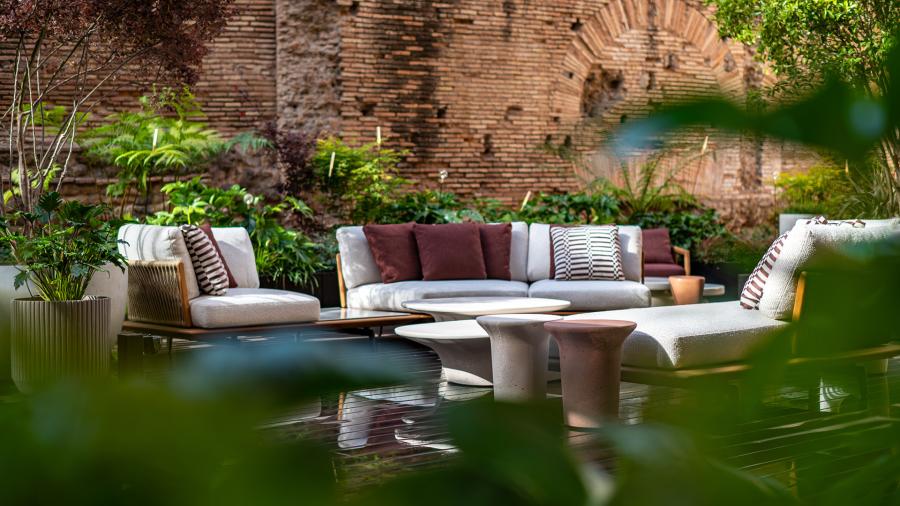
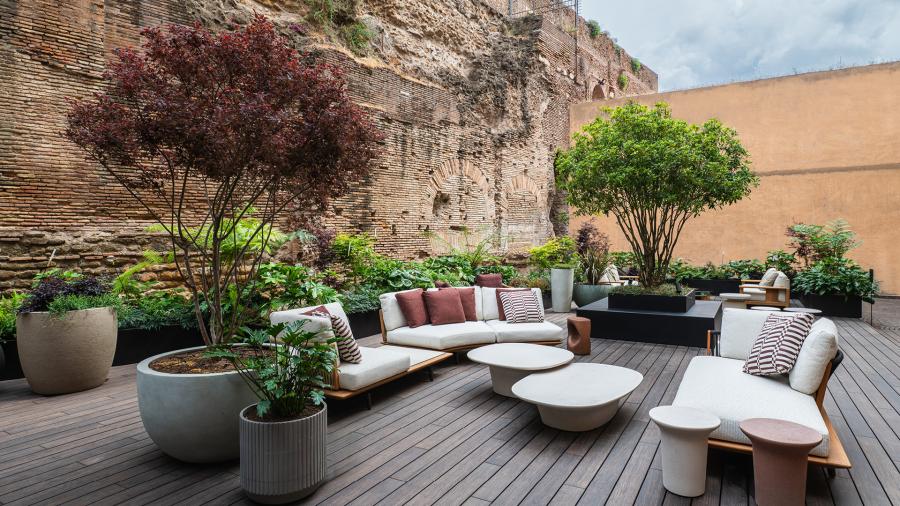
The design concept of Poliform Roma, developed by architect Linda Romano and her studio 123 Architecture Office, focused on the idea of openness and continuity: creating a single fluid environment, filled with natural light and capable of re-establishing a direct relationship with the outdoors. The indoor promenade was conceived as a true domestic experience — an immersive journey through Poliform furnishings, defined by warm materials, sophisticated textures, and rich material layering. Wood essences, stone, fabrics, and metals constantly interact with natural light, shaping an atmosphere designed to evoke the warmth and authentic complexity of a lived-in home. The project’s true starting point was the relationship with the Aurelian Walls, a striking scenic presence with which the space maintains a continuous dialogue. The main objective was to allow an immediate view of the walls from the entrance, transforming them into the visual backdrop of the entire environment. Within this context, landscape architect Marta Fegiz developed the landscape project by interpreting the garden as a natural extension of the interior spaces, enhancing the material and historical strength of the walls through a contemporary and understated language. As she herself suggested, the intervention was designed to “step in lightly,” echoing the chromatic palette of the interiors to create continuity throughout the narrative of the project. The selected plant species intentionally avoid brightly colored blooms, favoring instead green and earthy tones, while the lighting design was conceived with soft, calibrated illumination: subtle shades of green accompany a delicate glow cast onto the walls, amplifying their presence without ever overpowering them.